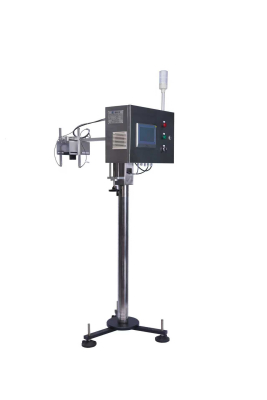
Define Every Critical PET Bottle Mouth Defect Clearly
For PET and PE packaging lines, the bottle finish is more than a small molded detail. It is the sealing interface that supports cap fit, airtightness, and downstream production stability. A PET Bottle Mouth Inspection Machine helps production teams turn this critical area into a measurable quality checkpoint by defining exactly which defects must be detected and rejected.

The PET Bottle Mouth Inspection Machine described here is designed for online, non-contact inspection of PET and PE bottle mouths. It focuses on deformation and damage on the top sealing surface of the bottle finish and is suitable for integration with high-speed PET/PE bottle packaging lines.
Why Inspection Scope Matters
The practical value of a PET Bottle Mouth Inspection Machine depends on its test scope and precision. If the scope is vague, operators may know that a bottle was rejected but not why it failed. When the inspection items are clearly mapped, quality teams can connect each defect type with its production risk, whether that risk is leakage, unstable capping, contamination exposure, or poor bottle geometry.
Clear definitions also make it easier for production, maintenance, and quality departments to talk about the same issues. Instead of arguing about “bad bottles,” they can focus on whether through-holes, chipping, spot defects, or neck deformation are within agreed tolerances.
How the Inspection Process Works
A PET Bottle Mouth Inspection Machine uses a coordinated workflow built around sensing, imaging, processing, display, and rejection. As each bottle passes the positioning sensor, the control unit records the bottle ID together with the current encoder value. The positioning sensor then triggers the camera to capture the bottle mouth image.
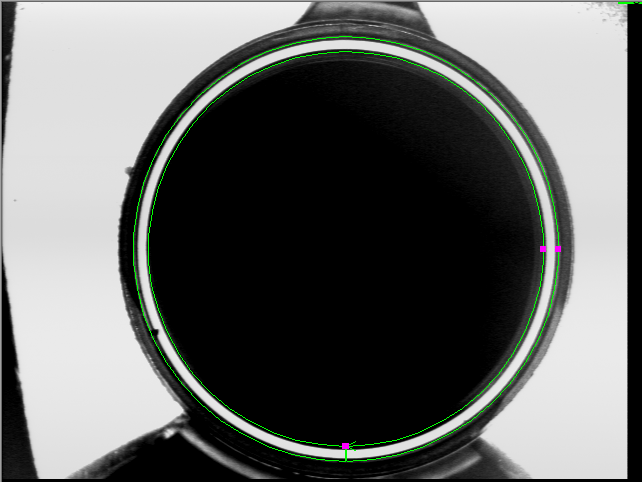
After image capture, the image processor analyzes the bottle mouth and sends the result to the HMI for real-time display. At the same time, the result is sent to the control unit. When a defective finish is confirmed, the rejector removes the bottle corresponding to the stored ID. This tracking step is essential because rejection must match the inspected bottle, not just the inspection moment.
The imaging setup also plays a crucial role. The system uses an LED area light source with front illumination, making the bottle mouth appear as a continuous bright ring in the captured image. A fixed-focus lens with manual aperture adjustment helps optimize clarity and brightness on the CCD sensor. The camera is an area-array CCD analog camera with 640 × 480 pixel resolution and a capture rate of up to 60 frames per second. This machine vision method allows the PET Bottle Mouth Inspection Machine to compare changes in the ring image against defined defect features.
Test Scope and Precision
The core inspection scope of a PET Bottle Mouth Inspection Machine includes five defect categories: through-holes, internal chipping, external chipping, spot chipping, and deformed or oval-shaped bottle necks. Each category corresponds to a different visual symptom and production concern.

A Through-Holes
Through-holes are penetration defects on the bottle mouth area. In the bright-ring image, they may appear as interrupted, missing, or abnormal sections of the ring. For this inspection system, the listed penetration detection standard is a vertical section width of 0.8 mm and depth of 0.25 mm, with detection accuracy of at least 99.99% and a false rejection rate of no more than 0.03%.
B Internal Chipping
Internal chipping refers to defects on the inner surface of the bottle neck. These defects can affect the uniformity of the sealing interface and may appear as irregularities along the inner ring contour. The PET Bottle Mouth Inspection Machine lists internal defects at a vertical section width of 0.8 mm and depth of 0.25 mm, with detection accuracy of at least 99.95%.
C External Chipping
External chipping occurs on the outer surface of the bottle neck. While it may not always look as severe as a penetration defect, it can still influence finish integrity and cap interaction. The same dimensional reference is used for external defects: vertical section width of 0.8 mm and depth of 0.25 mm, with detection accuracy of at least 99.95%.
D Spot Chipping
Spot chipping covers localized point defects. These are smaller, concentrated flaws rather than extended edge damage. In the inspection image, they may appear as local abnormal points on the bright ring. For point defects, the PET Bottle Mouth Inspection Machine lists a diameter of 0.8 mm and depth of 0.25 mm, with detection accuracy of at least 99.99%.
E Deformed or Oval-Shaped Bottle Neck
Bottle neck deformation refers to an oval shape rather than a correct circular finish. This matters because cap application depends on consistent geometry. For neck deformation, the PET Bottle Mouth Inspection Machine detects ovality by a diameter difference of 2 mm, with detection accuracy of at least 99.95%.
Detection Accuracy at a Glance
| Inspection Item | Defect Standard | Detection Accuracy | False Rejection Rate |
|---|---|---|---|
| Penetration | Vertical section width 0.8 mm, depth 0.25 mm | ≥99.99% | ≤0.03% |
| Internal defects | Vertical section width 0.8 mm, depth 0.25 mm | ≥99.95% | — |
| External defects | Vertical section width 0.8 mm, depth 0.25 mm | ≥99.95% | — |
| Point defects | Diameter 0.8 mm, depth 0.25 mm | ≥99.99% | — |
| Neck deformation | Diameter difference 2 mm | ≥99.95% | — |
These values make the PET Bottle Mouth Inspection Machine easier to evaluate during procurement and line planning. Instead of treating visual inspection as a general promise, buyers can review the exact defect categories, dimensional thresholds, detection accuracy, and false rejection requirement.
Turning Defect Data Into Production Control
A PET Bottle Mouth Inspection Machine is most effective when its inspection results are connected to process control. Rising internal or external chipping rates may prompt mold or process checks. Ovality trends may guide attention to bottle forming conditions. Frequent spot defects may lead operators to review upstream handling or molding stability.
For production teams, the key is consistency: the system defines what is acceptable, records the inspection result, displays it through the HMI, and supports rejection of bottles with defective finishes. This helps keep bottle finish quality measurable instead of subjective.
Conclusion
A well-defined PET Bottle Mouth Inspection Machine does more than detect visible damage. It organizes bottle finish quality into clear, inspectable categories: through-holes, internal chipping, external chipping, spot chipping, and oval deformation. With specified dimensional standards, high detection accuracy, and controlled false rejection, it provides a practical foundation for stable PET and PE bottle mouth quality control.
FAQs
What defects does a PET Bottle Mouth Inspection Machine inspect?
It inspects through-holes, internal chipping, external chipping, spot chipping, and deformed or oval-shaped bottle necks.
How does the system identify bottle mouth defects?
The system uses front LED illumination to form a continuous bright ring image of the bottle mouth. Defects are identified through abnormalities in that ring image.
What camera configuration is used for image capture?
The system uses an area-array CCD analog camera with 640 × 480 pixel resolution and a capture rate of up to 60 frames per second.
Why is ovality inspection important?
An oval-shaped bottle neck can affect cap fit and sealing consistency because the finish is no longer evenly circular.
What is the listed false rejection rate?
For the penetration detection item, the listed false rejection rate is no more than 0.03%.