Best Bottle Inspection Machine Starts With Clear Imaging
In high-speed PET/PE bottle production, finish quality is not a small detail. A damaged or deformed bottle mouth can affect sealing performance, filling stability, and downstream rejection cost. The Best Bottle Inspection Machine is therefore judged not only by line speed, but by whether its image acquisition system can repeatedly capture a clear, consistent view of the bottle finish.
Why Image Acquisition Matters
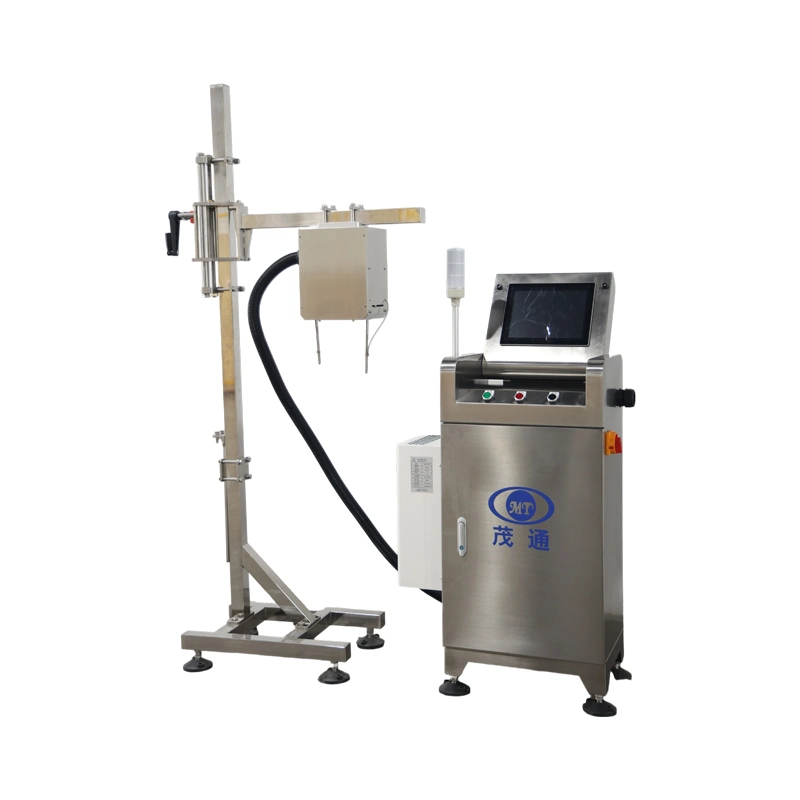
A bottle finish inspection system must create stable contrast before software can make a reliable judgment. In the MT-PK021 Best Bottle Inspection Machine, the inspection process focuses on PET/PE bottles on production lines rated at 48,000 bottles per hour. The system is installed inside the blow molding machine at the bottle discharge position or along the conveyor chain, depending on line layout.
Its purpose is direct: detect and remove PET/PE bottles with deformation or surface damage on the bottle finish. This makes the imaging setup especially important, because the top sealing surface must be captured with enough clarity to distinguish a true defect from normal variation.
LED Area Light Creates a Bright Ring
The system uses a high-longevity LED area light source with a service life of up to 30,000 hours. With front illumination, the bottle mouth appears in the captured image as a continuous bright ring. This bright-ring effect helps make defects easier to identify because chips, holes, and deformation interrupt the expected circular appearance.

A manual-aperture fixed-focus lens supports the light source. The focus ring is adjusted to optimize sharpness on the CCD sensor, while the aperture ring fine-tunes image brightness. In practical terms, this pairing helps the Best Bottle Inspection Machine maintain a usable image even when bottles are moving continuously through the inspection station.
CCD Camera and Triggered Inspection Flow
The camera system uses an area-array CCD analog camera with a resolution of 640 × 480 pixels and an image acquisition rate of up to 60 frames per second. The camera does not work alone. As each bottle passes the positioning sensor, the control unit records the bottle ID and encoder value. The sensor then triggers image capture of the bottle mouth.
After the image is acquired, the image processor analyzes the finish and sends results to the HMI for real-time display. The same result is sent to the control unit so that any bottle with a defective finish can be matched with its recorded ID and removed by the rejector. This workflow links imaging, decision-making, and rejection into one traceable process.
Defects and Detection Performance
The inspection content includes through-hole defects, internal chips, external chips, point chips, and oval neck deformation. For finish defects with a vertical section width of 0.8 mm and depth of 0.25 mm, detection accuracy reaches ≥99.99% for penetration and ≥99.95% for internal and external defects. Point defects with a 0.8 mm diameter and 0.25 mm depth reach ≥99.99% detection accuracy. Oval neck deformation with a 2 mm diameter difference reaches ≥99.95% detection accuracy.
These figures explain why buyers comparing a Best Bottle Inspection Machine should look closely at the complete image acquisition chain rather than the camera specification alone. Lighting, lens adjustment, sensor triggering, image processing, HMI display, and reject tracking all contribute to the final inspection result.
Operating Conditions Buyers Should Confirm
For stable operation, the equipment is designed around defined site requirements: 5°C–40°C ambient temperature, 50%–65% RH relative humidity, recommended altitude of 5–3000 m, compressed air at 4–6 bar, and noise level of ≤85 dB depending on site conditions. Power requirements include 3 × 380 VAC ±10%, 50 Hz, 3PH+N+PE for main power, 220 VAC, 50 Hz single-phase for auxiliary lighting, and 24 VDC control voltage. Total installed power is approximately 1.0 kW.
Before purchase, manufacturers should confirm bottle type, line speed, installation point, compressed air supply, voltage compatibility, and target defect size. A well-matched Best Bottle Inspection Machine should fit the line mechanically while giving the vision system the stable environment it needs.
Practical Selection Checklist
Conclusion
Clear image acquisition is the foundation of reliable bottle finish inspection. By combining LED front illumination, manual-aperture fixed-focus optics, a 640 × 480 CCD camera, sensor triggering, and reject tracking, the Best Bottle Inspection Machine supports high-speed online inspection while helping remove bottles with finish defects before they move further down the line.
FAQs
What is the rated capacity of the MT-PK021 bottle finish inspection system?
The system is specified for production lines rated at 48,000 bottles per hour.
What containers are listed as compatible?
The equipment overview lists PET/PE bottles as compatible containers.
What does the LED area light do?
It provides front illumination and renders the bottle mouth as a continuous bright ring, helping the system identify interruptions caused by defects.
What camera is used for image acquisition?
The system uses an area-array CCD analog camera with 640 × 480 pixels resolution and up to 60 frames per second acquisition speed.
What defects can the system inspect?
Inspection content includes through-hole defects, internal chips, external chips, point chips, and oval neck deformation.