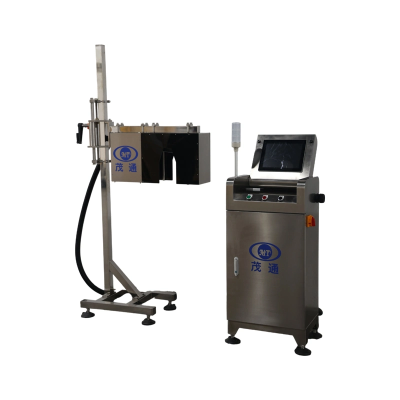
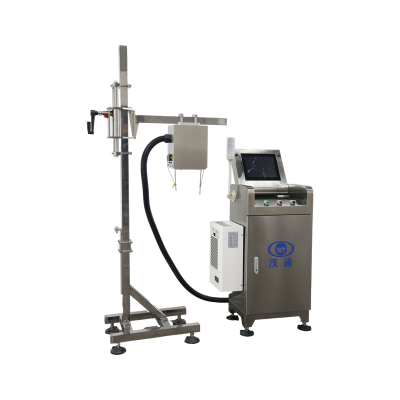
Visual Sealing Inspection Machine Guards 1L To 2L Lines
For 1L–2L can production, ensuring impeccable sealing quality is paramount and cannot truly wait until the very end of the line. A single defect that slips through and travels downstream can cascade into a series of problems, impacting not only packing efficiency and the final aesthetic appeal of the product but, more critically, the overall quality control and consumer safety. Our Visual Sealing Inspection Machine addresses this challenge head-on. It's engineered for precise, online sealing inspection, utilizing non-contact imaging, comprehensive 360° sidewall observation, sophisticated grayscale-based judgment, and an automatic rejection system. This integrated approach allows it to swiftly identify and remove defective products while cans continue their journey on the production line without interruption.
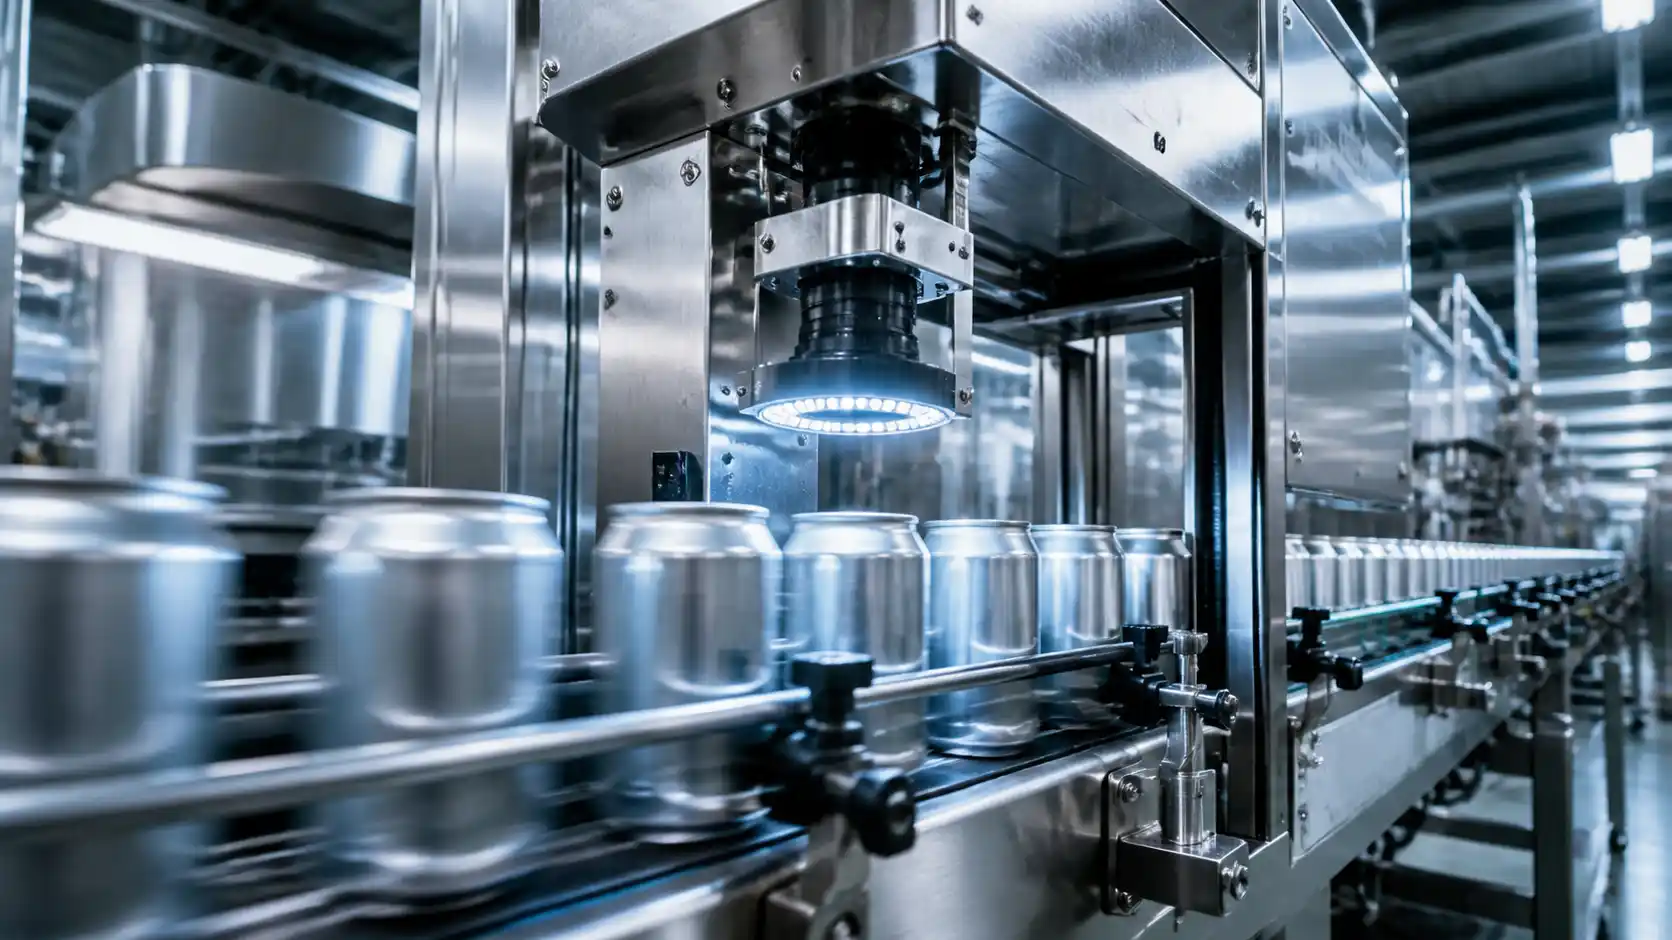
Project Overview: Revolutionizing Sealing Inspection
Let's consider the project: Sealing Inspection. Its core scope is focused on the online inspection of sealing quality, coupled with the automatic detection and real-time rejection of any defective products. This system is specifically designed for 1L–2L cans and boasts an impressive maximum throughput of 18,000 cans per minute. This high-speed capability ensures that even the busiest production lines can maintain peak efficiency without compromising on quality.
Unlike traditional pressure-based testing methods, which can be slower or require contact, our sealing inspection process evaluates the visible sealing area through advanced camera imaging. This non-contact approach makes the Visual Sealing Inspection Machine particularly well-suited for high-volume production lines where maintaining product integrity and avoiding physical interaction is crucial. It efficiently removes defective cans without causing any slowdowns or interruptions to the normal conveying process.
How The Visual Sealing Inspection Machine Works: A Seamless Process
The inspection method employed by our machine follows a precise imaging and judgment sequence, ensuring thorough analysis. A high-resolution camera, integrated with a specialized 360° sidewall optical lens, captures detailed images of the entire sealing area. This 360-degree capability is critical for catching subtle flaws that might be missed by less comprehensive systems. The system then accurately locates the can cap's position and establishes a circular inspection region precisely along the sidewall edge. Within this defined area, it meticulously checks for any grayscale variations.
If a cap isn't sealed properly, a noticeable change in grayscale value will appear within that circular detection area. The Visual Sealing Inspection Machine then compares this fluctuation against a carefully preset threshold. Should the detected value exceed this threshold, the product is immediately identified as defective. At this point, the integrated rejection device receives a signal and promptly removes the compromised can from the production line, preventing it from reaching consumers.
Here's how the process generally unfolds:
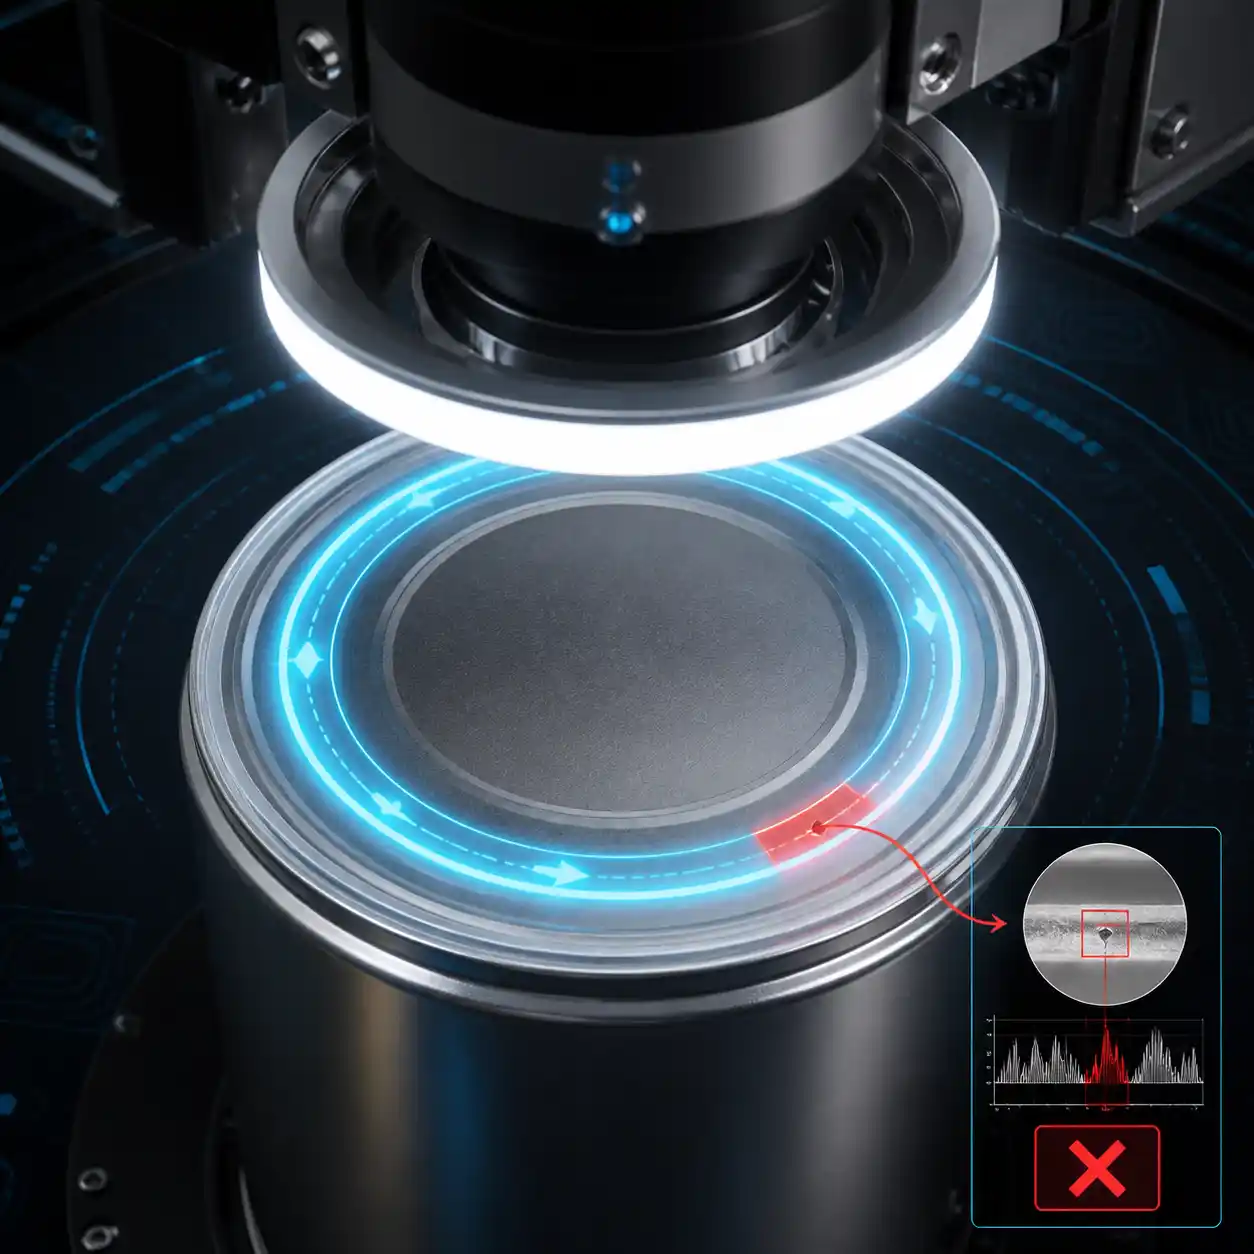
This workflow creates a dependable inspection loop that aligns well with modern inline manufacturing. Because the system relies on visible-image analysis instead of physical contact, it helps maintain line continuity while still providing a detailed inspection of the sealing zone. For plants seeking both speed and consistency, this method offers a practical balance between inspection depth and production efficiency.
Equipment Structure And Key Components: Engineered for Precision
Our system is thoughtfully organized around three primary mechanical sections: the distribution cabinet, the detection module, and the rejection device. The distribution cabinet, serving as the central hub, houses crucial components such as the image-processing industrial computer, an interface-processing computer, a strobe controller, the main control system, an LED light source, the industrial camera, and various sensors. Its roles include powering the entire system, processing visual data, and managing the rejection mechanism.
The detection module is primarily comprised of precision solenoid valves and mechanical components, all working in concert to dynamically capture images with exceptional clarity and speed. Meanwhile, the rejection device is responsible for receiving inspection signals and precisely controlling the removal of any identified defective products.
For its advanced electrical configuration, the Visual Sealing Inspection Machine incorporates top-tier components. These include an Intel 5 image-processing industrial computer, highly customizable camera and lens systems to adapt to diverse product requirements, a dedicated camera IO module, a powerful MT-9000 DSP for rapid data processing, an intuitive touchscreen interface for easy operation, an OPT light-source controller, and a reliable LISHI light source, ensuring optimal illumination for every inspection.
Installation Conditions: What Buyers Should Confirm for Optimal Performance
Reliable inspection isn't solely about the camera; it hinges significantly on the surrounding environment and conveyor conditions. Conveyor movement, proper can spacing, vibration levels, the presence of moisture around the neck area, and consistent site utilities all profoundly affect inspection consistency and accuracy. Therefore, before integrating a Visual Sealing Inspection Machine into their operations, engineers should meticulously confirm that their production line can consistently meet the necessary conveying conditions and utility supply.
Here's a detailed look at critical installation requirements:
| Item | Requirement |
|---|---|
| Power supply | AC 220V, 50Hz, single-phase |
| Total power | Approx. 0.5 kW |
| Control power | 24 VDC |
| Compressed air | 4–12 bar |
| Ambient temperature | 5–40°C |
| Relative humidity | 50–65% RH |
| Installation altitude | 5–3000 m |
| Conveyor type | Single-row chain conveyor |
| Conveyor length | 1.8 m |
| Maximum conveyor slope | 20° |
| Container spacing | 3–5 mm |
It's crucial that the inspection section remains clean, stable, and completely free from vibration or water droplets, especially near the bottle neck area, as these factors can significantly compromise imaging accuracy. If any neck vibration is observed at the inspection position, our installation specification strongly recommends adding a 60–80 mm clamping device. This simple addition can drastically improve stability during the critical imaging phase. Furthermore, factory floor flatness and load-bearing conditions must strictly comply with relevant national standards to ensure the long-term stable and safe operation of the equipment.
Practical Value for Can Sealing Lines: Protecting Your Production and Brand
For manufacturers evaluating inline inspection options, the key benefit of the Visual Sealing Inspection Machine is its ability to proactively identify and make sealing defects visible before they can progress further downstream. This system establishes a clear, repeatable process: capture the image, accurately locate the cap, meticulously inspect the circular region for anomalies, precisely judge grayscale fluctuations, and decisively trigger rejection when the preset threshold is exceeded.
This well-defined structure offers tangible advantages to production teams, providing a direct link between sealing inspection and overall line control. It also empowers operators with a practical and immediate method to detect potential issues with sealing machines. By catching these problems early, manufacturers can prevent the accumulation of large quantities of defective products, thereby safeguarding product quality, minimizing waste, and protecting their brand reputation. Investing in this technology is an investment in consistent quality and operational excellence.
For project consultation and to learn how our Visual Sealing Inspection Machine can enhance your production line, feel free to contact us.
FAQs
Is the Visual Sealing Inspection Machine suitable for 1L–2L cans?
Absolutely. The system is specifically designed for 1L–2L cans, capable of handling a maximum throughput of 18,000 cans per minute.
Does the machine use pressure to test the seal?
No, it does not. Our machine employs a non-contact visual inspection method, utilizing a high-resolution camera, a 360° sidewall optical lens, and sophisticated grayscale-threshold analysis for defect detection.
Can defective products be rejected automatically?
Yes, they can. Once the grayscale fluctuation indicating a defect exceeds the configured threshold, the product is automatically identified as substandard, and the integrated rejection device promptly removes it from the production line.
What site utilities are required for installation?
The system requires an AC 220V, 50Hz, single-phase power supply, with an approximate total power consumption of 0.5 kW. It also needs 24 VDC control power and 4–12 bar of compressed air.
What conveyor conditions are important for optimal performance?
For optimal performance, a 1.8 m single-row chain conveyor is specified. The conveyor's slope should not exceed 20°, and containers should maintain a spacing of 3–5 mm. Crucially, the inspection area must remain free from vibration and water droplets to ensure accurate readings.