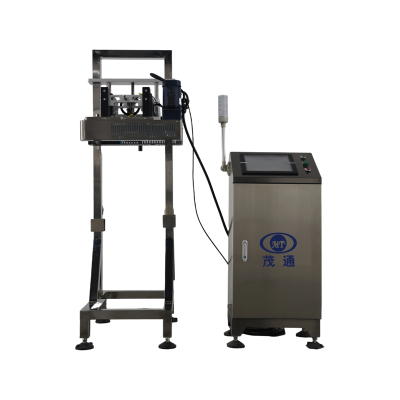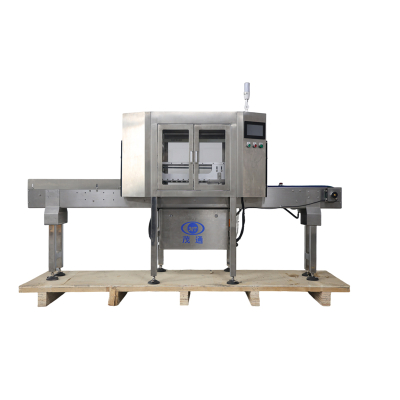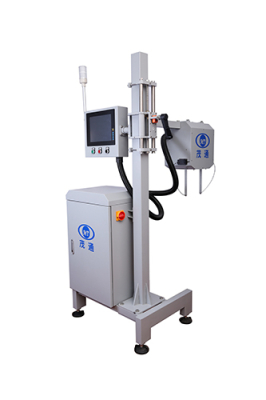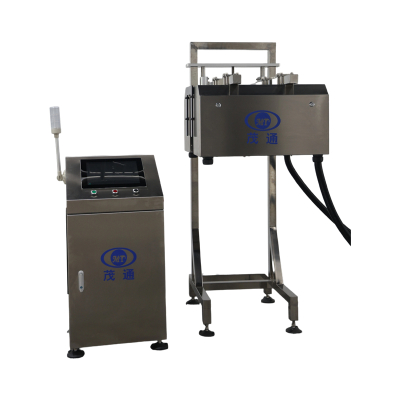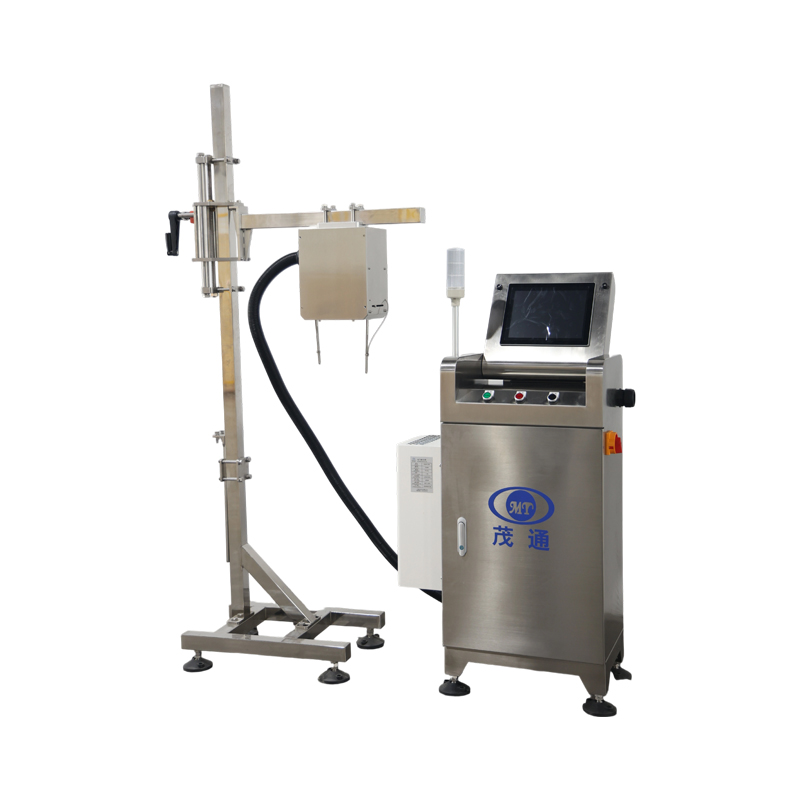
Can Vision Inspection Machine
1.With an image inspection system developed independently,
2.the maximum speed can reach 1000 cans / min.
3.Reliable detection and stable operation for long time Easy to install and easy to operate
Equipment Specifications and Site Requirements
Project Name: Empty Can Detector
Project Description:
This system leverages cutting-edge machine vision technology to provide an entirely automated, non-contact inspection process for empty cans on the production line. It effectively identifies defects such as deformation of the can rim, surface contamination, internal foreign objects, and cans with insufficient internal pressure.
Rated Throughput: 1000 cans per minute
Container Type: Two-piece cans
Capacity Range: 100 mL – 600 mL
Environmental Conditions
Altitude: 5 – 3000 m above sea level
Operating Temperature: 5°C – 40°C
Relative Humidity: 50 – 65% RH
Factory Conditions: The production floor must meet national standards regarding flatness and load-bearing capacity to ensure the equipment operates smoothly.
Storage Conditions: Upon arrival, equipment and spare parts should be stored according to national guidelines. Proper lubrication and protective measures should be in place to prevent rust, surface damage, or deformation that might affect installation or operation.
Equipment Operation Parameters
Noise Level: ≤85 dB (actual levels vary depending on container type, equipment specifications, and acoustic environment).
Power Supply:
Input: 220V, 50Hz, single-phase
Control Voltage: 24VDC
Total Power Consumption: ~1.0 kW
Note: If a different voltage is required, please confirm in advance, as this may affect delivery times, technical details, and pricing.
Equipment Description
Empty Can Detector
Model: MT-YLG-KG-C1-01
Quantity: One set
Inspection Speed: 1000 cans per minute
Applicable Container Type: Two-piece cans
Production Line Compatibility: Suitable for packaging lines with a maximum throughput of 1000 cans per minute
Installation Location: Single-lane conveyor before the filling station
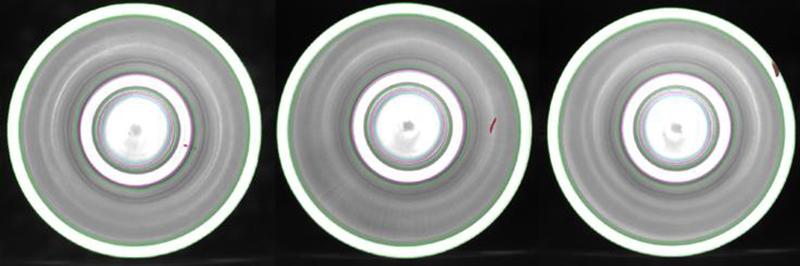
Function: The system uses high-resolution cameras to inspect can rims for defects such as deformations, cracks, notches, or flaps, as well as the can body for dents, scratches, and contamination. It also detects internal foreign objects and automatically ejects defective cans from the production line.
System Principles, Workflow, and Installation Requirements
Working Principle and Process:
When a can passes the positioning sensor, its arrival is detected, and the can’s unique ID and encoder data are logged. The sensor triggers the camera to capture an image of the can, which is then processed and analyzed by the control unit. Results are displayed on the HMI and transmitted to the control system, which generates rejection commands. If a defect is found, the PLC signals the rejection system to remove the defective can based on its ID.
Installation Requirements:
The production site should provide a straight conveyor section at least 2 meters long, ensuring cans are spaced 2 cm apart without overlapping or compression. This spacing is critical to maintain accurate detection.
Empty Can Detection Module
Inspection Scope and Accuracy:
Mouth Inspection: Identifies defects such as deformations, cracks, V-shaped notches, and flaps.
Body Inspection: Detects dents, scratches, and surface contamination.
Interior Inspection: Detects foreign objects inside the can.
Structural Integrity: Identifies cans that are collapsed or under-pressurized (deflated).
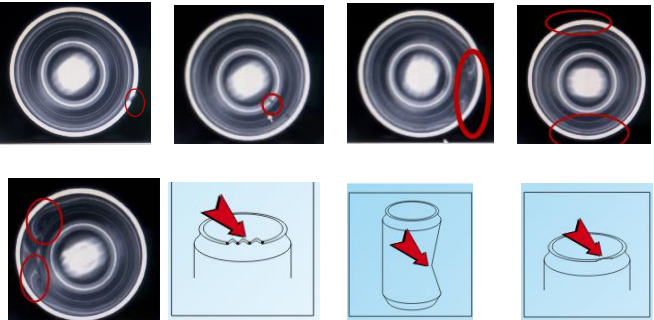
Detection position
| Defect type
| Accuracy
| Illustration
| Rejection rate
| False rejection rate
|
Can mouth
|
Can mouth curling notch
|
1 mm X 1 mm |
≥99.9% |
≤0.05% | |
Deformation of the can mouth flange
| Upward or downward protrusion height ≥ 2mm or horizontal length ≥ 4mm
|
≥99.9% | |||
Depression at the mouth of the tank
| 5% overall
| ≥99.9% | |||
Can mouth ovality
| ≥1cm | ≥99.9% | |||
Dirt on the can edge
| 2 mm x 2 mm, thickness ≥ 1 cm
| ≥99.9% | |||
Tank inner wall
| Dirt in the middle of the inner wall
| 3 mm x 3 mm, thickness ≥ 1 mm
| ≥99.9% | ||
bottom of jar
| Foreign matter in the middle of the tank bottom
| 3 mm x 3 mm, thickness ≥ 1 mm
| ≥99.9% | ||
Foreign matter (opaque) inside the tank bottom ring
|
3 mm x 3 mm, thickness ≥ 1 mm
|
≥99.9% | |||
Hole in the middle of the tank bottom
| 3 mm X 3 mm | ≥99.9% | |||
Can body
| Can body deformation
| Deformation: 4mm Deformation: ±1mm
| ≥99.9% | ||
Description (Please read carefully)
| This solution adopts a single-station single-lens inspection method, the main purpose of which is to control the can mouth (strict precision), large flat cans and large foreign objects. Since the subsequent processes include hot water washing and filling with nitrogen, small foreign objects can be washed away by hot water. Therefore, the detection accuracy of small foreign objects and small deformation of the can wall will be lower. | ||||